Brick slip EWI · Kent
Brick slip finish over insulation in Herne Bay
Brick slip finish over insulation in Herne Bay: free survey, written specification and a fixed price, with the details that keep walls dry planned from the start. Mixed finishes — brick slip below, render above — can suit semi-detached houses in Herne Bay.
- Free survey in CT6 and nearby
- Guide price from £185 per m² + scaffold, 0% VAT
- Fixed written price before work starts
Free survey in Herne Bay
Postcode, service and a phone number is all we need.
Included as standard
- Heavier than render, so more fixings are specified
- Corners formed with L-shaped slips for a convincing finish
- Can be matched to local brick colours and bonds
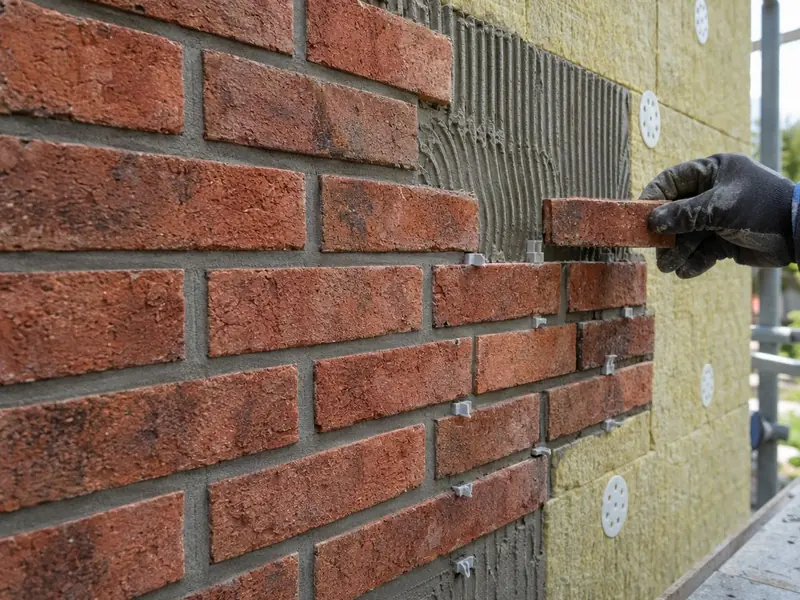
- Thin slips (typically 10–20mm) bonded to the system base coat
Before we quote in Herne Bay
Surveys in Herne Bay also cover the surrounding CT6 district and towns such as Whitstable and Canterbury. It's roughly 27 miles from Herne Bay to Maidstone, the largest town in Kent. Homes across the South East range from inter-war semis and post-war estates, which are mostly cavity-walled, to older solid-walled cottages and Victorian town terraces.
Much of Kent sits in the lower wind-driven rain exposure bands, which keeps the choice of finishes wide — though hilltop, coastal and exposed gable walls can still need a tougher specification, so we check the actual site.
We bring brick slip samples to Herne Bay surveys so you can compare them with neighbouring houses.
- Postcode district
- CT6
- County or area
- Kent
- Nation
- England
- Nearby
- Whitstable, Canterbury, Margate, Ramsgate
Permissions in England
For a house in Herne Bay, external insulation or render is often permitted development if it looks similar to the existing walls; conservation areas, flats, commercial buildings and listed buildings need permission or consent, so we check your address first.
Insulating or re-rendering more than half of a wall's area brings in Part L of the Building Regulations, so building control is notified and the wall is upgraded to about 0.30 W/m²K where practical.
How is the brick slip system built up?
Insulation boards are fixed as for any EWI, followed by a reinforced base coat. The slips are bonded with the system adhesive, spaced for joints, then pointed. Corners use L-shaped slips so the edge looks like a solid brick.
Brick slip finish over insulation prices in Herne Bay
| Item | Guide price | Notes |
|---|---|---|
| Brick slip EWI | £185–£260 per m²0% VAT | Excluding scaffold |
| Brick slip feature panels | £168–£265 per m²inc VAT | Plinths, bays, features |
| Matching samples | Provided at survey |
Confirmed by a fixed written quote after survey. 0% VAT: installing insulation in a home is zero-rated until 31 March 2027, so these figures are the total; 5% applies from 1 April 2027. Prices include VAT at 20%.
How it works
Tell us about the property
Use the quote tool or form, or call. Photos help.
Free survey
We measure, check the walls and confirm approvals.
Fixed written quote
System, details, access, exclusions and VAT in writing.
Installation
Scheduled for suitable weather, with a clear programme.
Brick slip EWI in Herne Bay: questions
Will brick slips match my neighbours' brick?
We source slips to get close in colour and texture and show samples beforehand, but an exact match to weathered brick isn't always possible.
Do brick slips fall off?
Not when installed to the system manufacturer's specification, with the right adhesive, fixings and pointing.
Can I mix brick slips and render?
Yes. A brick plinth or ground floor with render above is a common combination.
Do you cover Herne Bay?
Yes — we survey and quote brick slip finishes in Herne Bay (CT6) and nearby Whitstable, Canterbury and Margate, with a fixed written price before any work starts.