External wall insulation
External wall insulation
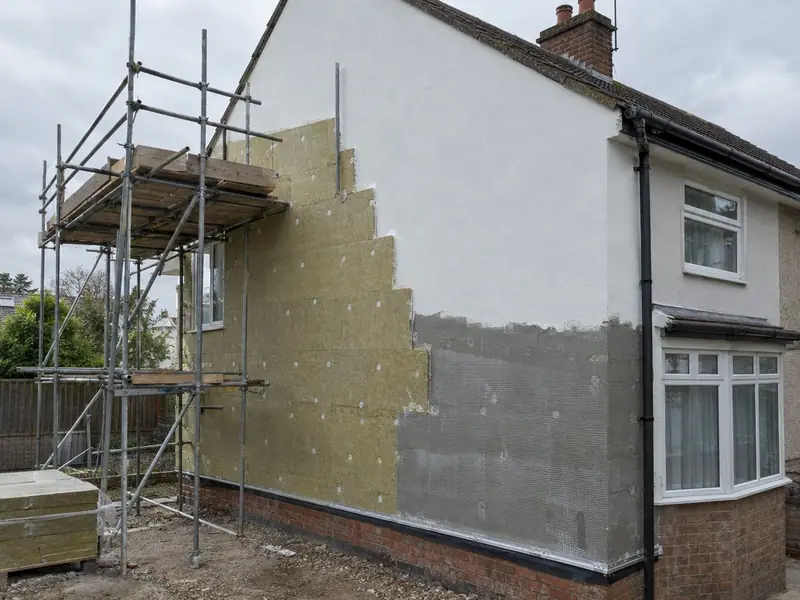
External wall insulation (EWI) is a layer of insulation board fixed to the outside of a wall, reinforced with a glass-fibre mesh and finished in render, brick slip or dash. It cuts heat loss through solid and hard-to-treat walls without taking any space from the rooms inside.
- Typically takes a 225mm solid brick wall from around 2.1 W/m²K to about 0.30 W/m²K with 90–110mm of board
- Work happens outside, so you can live at home throughout
- Covers tired brick, pebble dash or failing render with a new finish
- Boards chosen for the wall: EPS, mineral wool, wood fibre or phenolic
- Cills, pipes, vents, meter boxes and the roofline detailed as part of the job
- Installing wall insulation in homes is currently zero-rated for VAT until 31 March 2027
Free survey for external wall insulation
Tell us about the property. We reply on working days.
How does external wall insulation work?
Heat moves out through a wall faster when the wall is solid or poorly insulated. EWI wraps the outside face in a continuous layer of insulation, so the masonry stays on the warm side and the cold bridges at floor and party-wall junctions are reduced. The boards are bonded with adhesive and, on most walls, mechanically fixed. A base coat with an embedded glass-fibre mesh goes over the top, then a primer and the decorative finish.
Because the wall itself sits inside the insulation, it stays warmer and drier, and the rooms keep their full size. That is the main difference from internal insulation.
Typical build-up
- Typical board thickness
- 70–150mm (EPS or mineral wool)
- Typical U-value achieved
- ≈0.25–0.30 W/m²K on solid brick
- Finish options
- Silicone, acrylic, mineral, dry dash, brick slip
- Typical timescale
- 2–4 weeks for a semi-detached house, weather permitting
- Application conditions
- Usually 5°C and rising, no rain or frost forecast during curing
Which homes is EWI suited to?
EWI is mainly used on solid-walled houses (most homes built before about 1920), on post-war concrete and steel-framed houses, on homes where cavity fill isn't possible, and on bungalows and park homes. It also suits flats and blocks where the whole building is treated at once.
It is less straightforward where the walls face a pavement with no room to project, on listed buildings, or where planning rules want the existing brick or stone left visible. A survey picks these up before you commit.
What does the survey check before EWI is specified?
- Wall construction and condition, including any damp, cracking or loose render
- Ground levels and the damp-proof course, so the system starts above splash height
- Eaves depth, verges and whether the roofline needs extending
- Window positions, cill depths and reveal space
- Services on the wall: gas, electric meters, flues, soil pipes, satellite dishes and lights
- Planning and Building Regulations position for your property and nation
What finish can I have?
Most EWI is finished in a thin-coat silicone render in a through-coloured shade, with a 1–2mm grain. Acrylic, mineral (painted), dry-dash and brick-slip finishes are also available. Where planning wants a brick look, brick slips over the insulation keep the street appearance.
External wall insulation prices
| Item | Guide price | Notes |
|---|---|---|
| EPS system with silicone render | £105–£145 per m²0% VAT | Most common choice for houses |
| Mineral wool system | £125–£170 per m²0% VAT | Non-combustible, vapour-open |
| Brick-slip finish over insulation | £185–£260 per m²0% VAT | Where a brick look is wanted |
| Three-bed semi, EPS + silicone (incl. scaffold) | £10,200–£17,7000% VAT | 80–100 m² of wall; depends on detailing and access |
Guide prices are confirmed by a fixed written quote after a free survey. 0% VAT: installing insulation in a home is zero-rated until 31 March 2027, so these figures are the total; 5% applies from 1 April 2027.
How it works
Tell us about the property
Use the quote tool or form, or call free on 0800 088 6248.
Free survey
We measure the walls, check condition and confirm planning and building control.
Fixed written quote
The system, details, access, exclusions and VAT, in writing. Anything hidden is priced and agreed before extra work.
Installation and handover
Work planned around the weather, then inspected and documented.
External wall insulation: questions
How much does external wall insulation cost?
Our guide price for EWI is £105–£170 per m² of wall depending on the system, plus scaffolding. A typical three-bed semi with EPS and silicone render comes to roughly £10,200–£17,700 for the whole house, including scaffold. Installing insulation in a home is zero-rated for VAT until 31 March 2027, so that's the total. You get a fixed written price after a free survey.
Does external wall insulation cause damp?
Not when it is specified and detailed properly. Problems usually come from poor detailing: no starter track above the damp-proof course, gaps at cills and penetrations, or a vapour-closed system on a wall that needs to breathe. The survey checks moisture, ground levels and the wall type before a system is chosen.
Do I need planning permission for external wall insulation?
Often not for a house in England or Wales if the finish looks similar to the existing walls. You will usually need permission in a conservation area, on flats, on commercial buildings or where the appearance changes noticeably. Listed buildings need listed building consent. We check your address before quoting.
Does EWI need Building Regulations approval?
In England and Wales, usually. Insulating more than half of a wall's area, or more than a quarter of the building's whole external envelope, counts as renovating a thermal element, so building control needs to be involved and the wall should reach about 0.30 W/m²K where that's practical. Scotland and Northern Ireland have their own building standards processes.
How long does external wall insulation last?
A well-installed render system is commonly expected to last 25–30 years or more, with occasional cleaning and inspection of sealants. The system manufacturer's documentation states the expected service life for the specific build-up.
Can EWI go over pebble dash?
Usually yes. The dash is tested for adhesion and hollow areas; sound dash can be insulated over with additional mechanical fixings, while loose areas are removed first.
Where we work
External wall insulation by area
Each area page covers local planning, building control and the weather your walls face.
England
- Bedfordshire
- Berkshire
- Bristol
- Buckinghamshire
- Cambridgeshire
- Cheshire
- Cornwall
- County Durham
- Cumbria
- Derbyshire
- Devon
- Dorset
- East Riding of Yorkshire
- East Sussex
- Essex
- Gloucestershire
- Greater London
- Greater Manchester
- Hampshire
- Herefordshire
- Hertfordshire
- Isle of Wight
- Kent
- Lancashire
- Leicestershire
- Lincolnshire
- Merseyside
- Norfolk
- North Yorkshire
- Northamptonshire
- Northumberland
- Nottinghamshire
- Oxfordshire
- Rutland
- Shropshire
- Somerset
- South Yorkshire
- Staffordshire
- Suffolk
- Surrey
- Tyne and Wear
- Warwickshire
- West Midlands
- West Sussex
- West Yorkshire
- Wiltshire
- Worcestershire
Wales
Scotland
- Aberdeen and Aberdeenshire
- Argyll and Bute
- Ayrshire
- Dumfries and Galloway
- Dundee and Angus
- Edinburgh and the Lothians
- Fife
- Forth Valley
- Greater Glasgow
- Highland
- Lanarkshire
- Moray
- Orkney, Shetland and the Western Isles
- Perth and Kinross
- Scottish Borders
Northern Ireland
Related
Often considered alongside
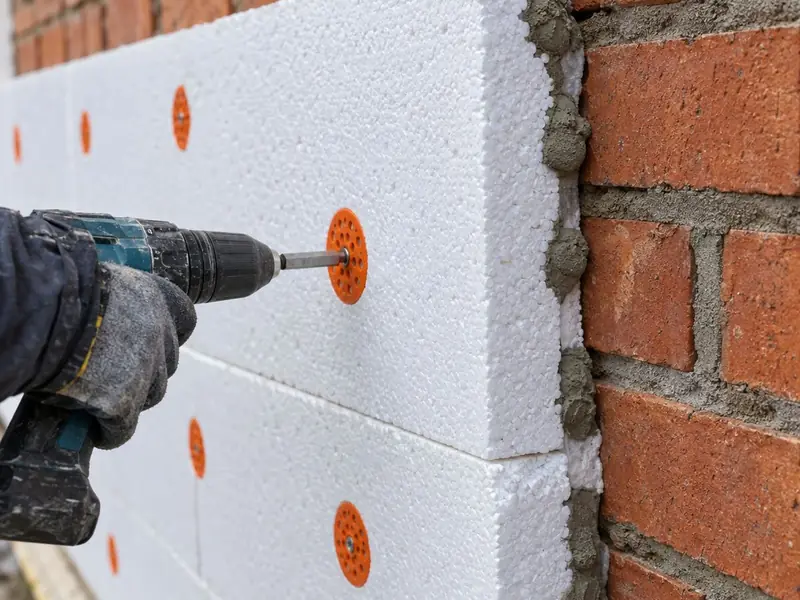
EPS external wall insulation
Light, cost-effective polystyrene boards for houses and bungalows.
Learn more →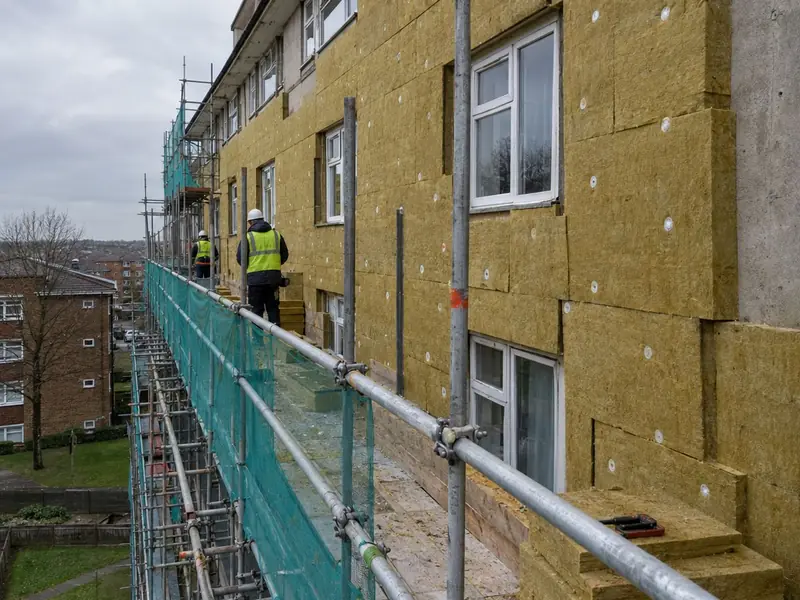
Mineral wool external wall insulation
Non-combustible, breathable slabs — the choice for flats and taller walls.
Learn more →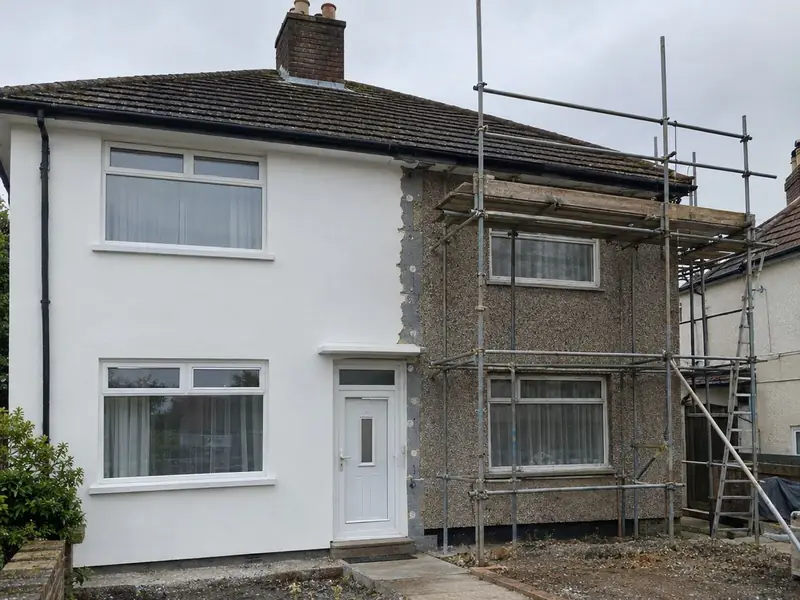
Covering pebble dash
Insulate or render over old pebble dash — tested first.
Learn more →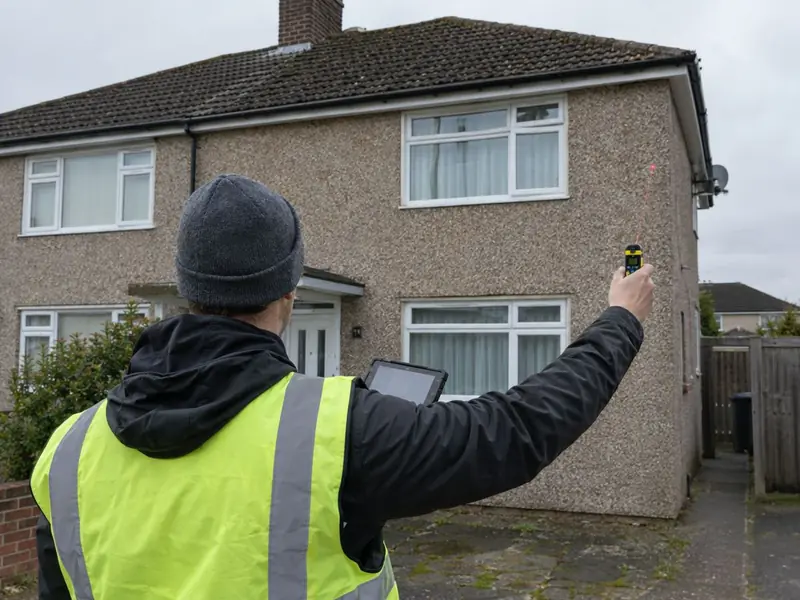
EWI and render survey
Free measured survey and fixed written quote for installation work.
Learn more →