Survey and quote · Greater Manchester
EWI and render survey in Ashton-in-Makerfield
If you're planning EWI and render surveys in Ashton-in-Makerfield, start with a free survey: we measure, check the walls and confirm planning and building control for your address. Surveys in Ashton-in-Makerfield are booked at a time that suits you, with the written quote following afterwards.
- Free survey in WN4 and nearby
- Guide price Free survey
- Fixed written price before work starts
Free survey in Ashton-in-Makerfield
Postcode, service and a phone number is all we need.
Included as standard
- Eaves, cills, reveals and services recorded
- Planning and Building Regulations position checked
- Wall type, condition and any damp identified
- Measured wall areas and elevations
Local considerations in Ashton-in-Makerfield
We cover Ashton-in-Makerfield and nearby Golborne, Newton-le-Willows and St Helens. It's roughly 17 miles from Ashton-in-Makerfield to Manchester, the largest town in Greater Manchester. The North West has one of the largest stocks of pre-1919 solid-wall terraces in England, alongside Pennine stone houses and post-war estates.
Exposure to wind-driven rain varies across Greater Manchester: sheltered town streets fare better than walls on high ground or facing the prevailing weather, and the render, beads and cill details are chosen with that in mind.
For Ashton-in-Makerfield properties, the survey also confirms whether planning or building control is needed for your address.
- Postcode district
- WN4
- County or area
- Greater Manchester
- Nation
- England
- Nearby
- Golborne, Newton-le-Willows, St Helens, Wigan
England: planning and regulations
Planning in Ashton-in-Makerfield follows England's national rules: similar-looking finishes on houses are usually permitted, while flats, commercial premises, conservation areas and streets under an Article 4 direction need an application.
If the work covers more than half of a wall, or a quarter of the building's whole envelope, it counts as renovating a thermal element, with a target of about 0.30 W/m²K where feasible.
What happens during the survey?
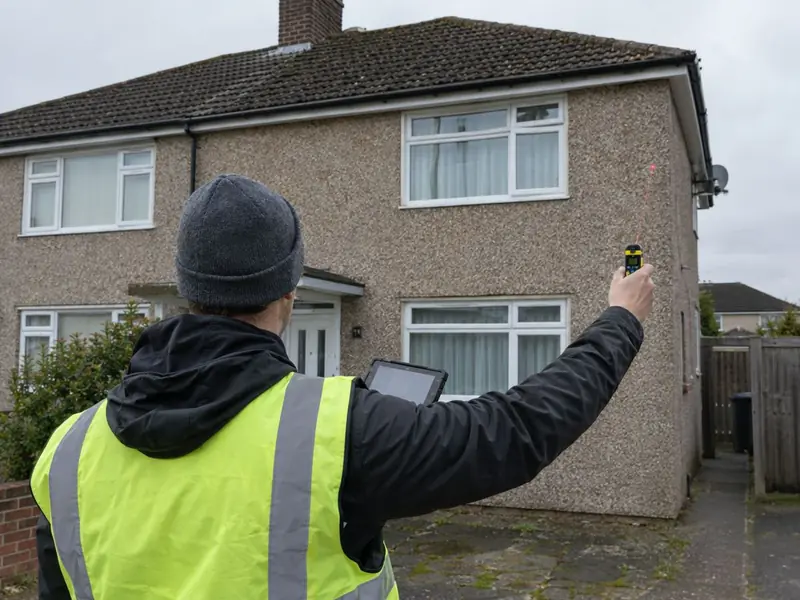
We measure each elevation, photograph the details that affect the job, check the wall construction and look for damp, cracking and loose render. Ground levels and the damp-proof course are recorded so the system starts in the right place. Eaves depth, window cills, flues, meters, soil pipes, satellite dishes and lights are all noted because each one needs a detail.
EWI and render survey prices in Ashton-in-Makerfield
| Item | Guide price | Notes |
|---|---|---|
| Survey and written quote for installation | Free | No obligation |
| Condition report on existing render or EWI | From £295inc VAT | Written report with photos |
| Measured drawings for planning | From £355inc VAT | Where needed |
Confirmed by a fixed written quote after survey. Prices include VAT at 20%.
How it works
Tell us about the property
Use the quote tool or form, or call. Photos help.
Free survey
We measure, check the walls and confirm approvals.
Fixed written quote
System, details, access, exclusions and VAT in writing.
Installation
Scheduled for suitable weather, with a clear programme.
Survey and quote in Ashton-in-Makerfield: questions
How long is the quote valid?
The quote states its validity period, usually 30 days, because material prices change.
Do I need to be home?
Ideally yes, so we can check inside for damp and look at window reveals, but rear and side access is the main thing.
Can you quote from photos?
We can give a guide figure from photos and measurements, but a fixed price needs a visit.
Do you cover Ashton-in-Makerfield?
Yes — we survey and quote EWI and render surveys in Ashton-in-Makerfield (WN4) and nearby Golborne, Newton-le-Willows and St Helens, with a fixed written price before any work starts.