Survey and quote · Suffolk
EWI and render survey in Haverhill
EWI and render survey in Haverhill: free survey, written specification and a fixed price, with the details that keep walls dry planned from the start. If you're comparing quotes in Haverhill, the written specification makes it easier to compare like for like.
- Free survey in CB9 and nearby
- Guide price Free survey
- Fixed written price before work starts
Free survey in Haverhill
Postcode, service and a phone number is all we need.
What you get
- Fixed written price — no obligation
- Planning and Building Regulations position checked
- Measured wall areas and elevations
- Wall type, condition and any damp identified
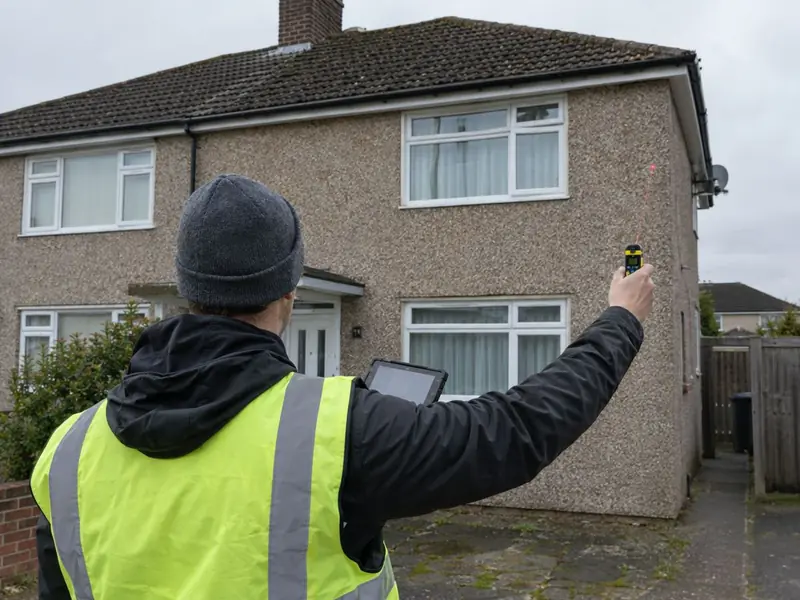
What we look for in Haverhill
Surveys in Haverhill also cover the surrounding CB9 district and towns such as Newmarket and Sudbury. Haverhill is about 30 miles from Ipswich. The East of England has a mix of post-war estates, inter-war semis and older solid brick and flint cottages, with some system-built council homes on post-war estates.
Much of Suffolk sits in the lower wind-driven rain exposure bands, which keeps the choice of finishes wide — though hilltop, coastal and exposed gable walls can still need a tougher specification, so we check the actual site.
Surveys in Haverhill are booked at a time that suits you, with the written quote following afterwards.
- Postcode district
- CB9
- County or area
- Suffolk
- Nation
- England
- Nearby
- Newmarket, Sudbury, Braintree, Cambridge
Planning and building control in England
Planning in Haverhill follows England's national rules: similar-looking finishes on houses are usually permitted, while flats, commercial premises, conservation areas and streets under an Article 4 direction need an application.
Insulating or re-rendering more than half of a wall's area brings in Part L of the Building Regulations, so building control is notified and the wall is upgraded to about 0.30 W/m²K where practical.
What do I get afterwards?
A written quote listing the system (board, thickness and finish), the detailing included, scaffolding, any repairs found, exclusions, the VAT treatment and the expected programme. Where planning or building control is needed, the quote says so and who handles it.
EWI and render survey prices in Haverhill
| Item | Guide price | Notes |
|---|---|---|
| Survey and written quote for installation | Free | No obligation |
| Condition report on existing render or EWI | From £295inc VAT | Written report with photos |
| Measured drawings for planning | From £355inc VAT | Where needed |
Confirmed by a fixed written quote after survey. Prices include VAT at 20%.
What happens next
Tell us about the property
Use the quote tool or form, or call. Photos help.
Free survey
We measure, check the walls and confirm approvals.
Fixed written quote
System, details, access, exclusions and VAT in writing.
Installation
Scheduled for suitable weather, with a clear programme.
Survey and quote in Haverhill: questions
Do I need to be home?
Ideally yes, so we can check inside for damp and look at window reveals, but rear and side access is the main thing.
Can you quote from photos?
We can give a guide figure from photos and measurements, but a fixed price needs a visit.
How long does the survey take?
Usually 45–90 minutes for a house. Blocks and commercial buildings take longer.
Do you cover Haverhill?
Yes — we survey and quote EWI and render surveys in Haverhill (CB9) and nearby Newmarket, Sudbury and Braintree, with a fixed written price before any work starts.